<-- style PDP --> 245 Wilson Lake, Parry Sound Remote Area - Rural Resid for sale for $378,000
  • sold

245 Wilson Lake

Parry Sound Remote Area, Ontario, P0H 1Y0 - Wilson

$378,000$000000

  • Neighbourhood

    Wilson

  • Major Intersection

    Hwy 522 & Wilson Lake Cres.

  • Listed Since: 525 day(s)

  • Last update: 350 day(s) ago

Overview

  • Property Type

    Rural Resid, Chalet

  • Bedrooms

    3

  • Bathrooms

    1

  • Basement

    None

  • Kitchen

    1

  • Total Parking

    n/a

  • Lot Size

    193.38x300 (Feet)

  • Taxes

    $635.00 (2025)

  • Type

    Freehold

Property Description

Property description for 245 Wilson Lake, Parry Sound Remote Area

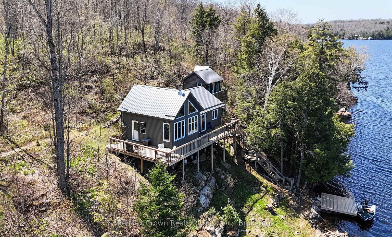
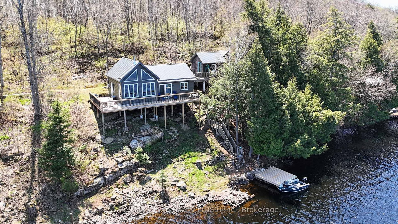
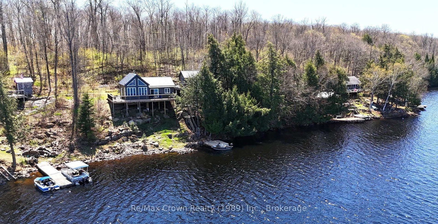
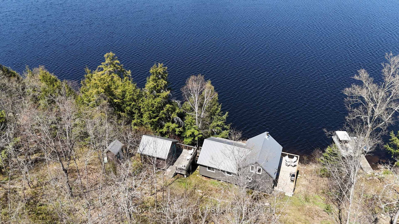
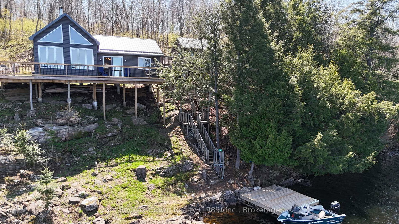
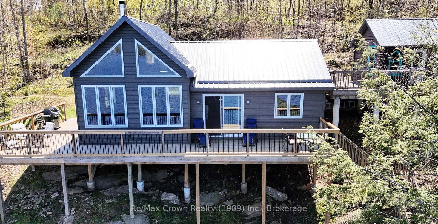
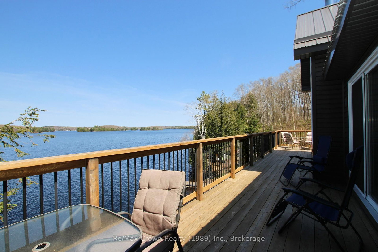
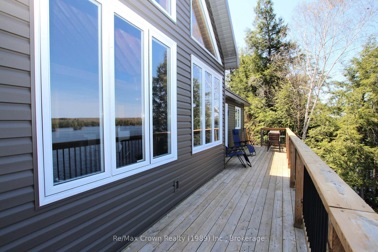
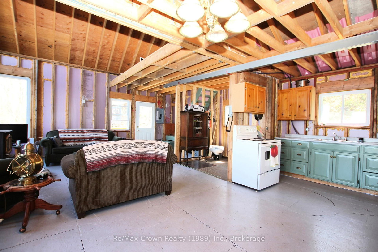
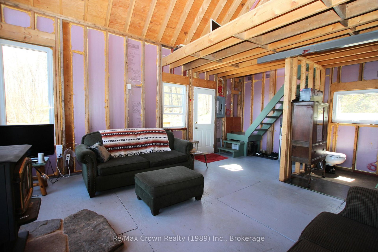
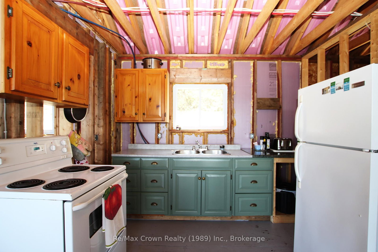
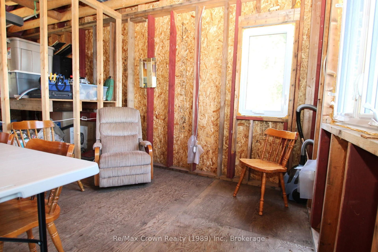
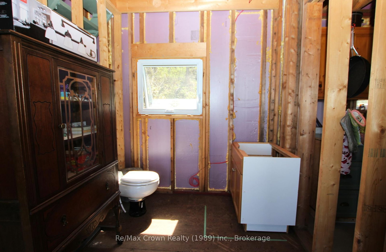
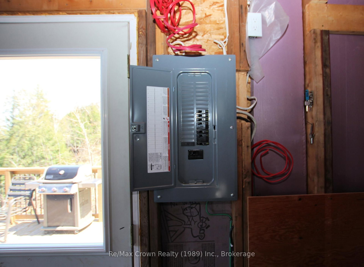
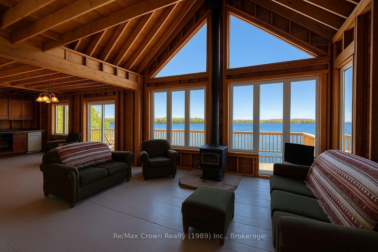
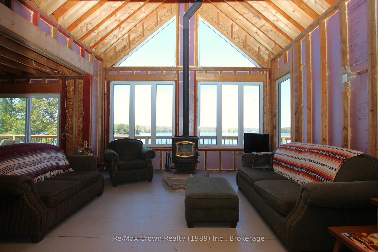
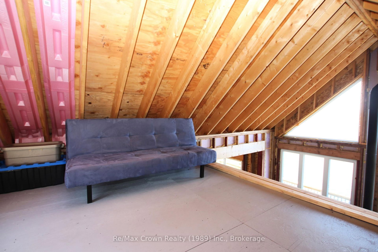
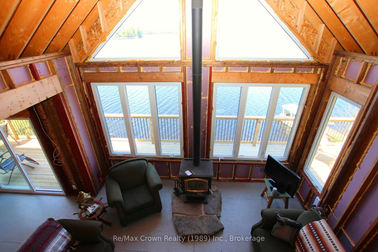
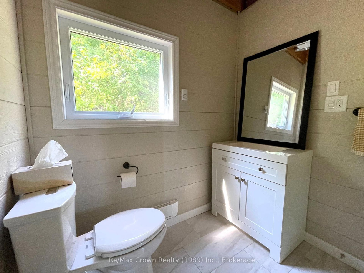
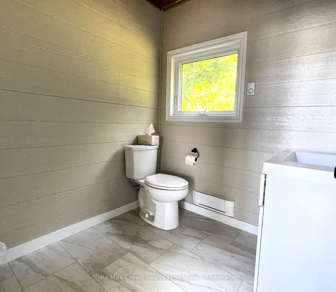
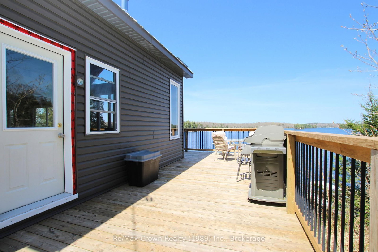
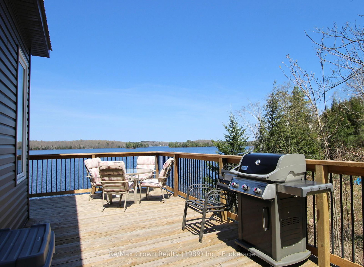
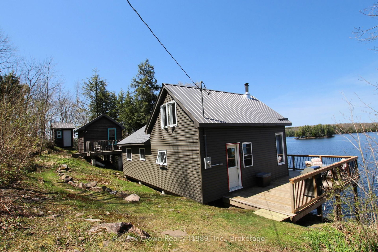
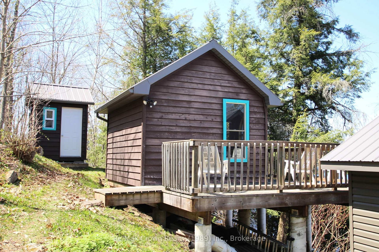
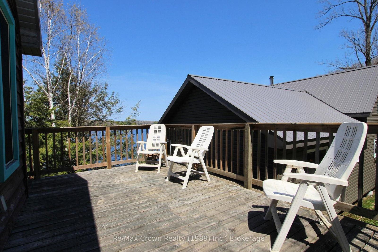
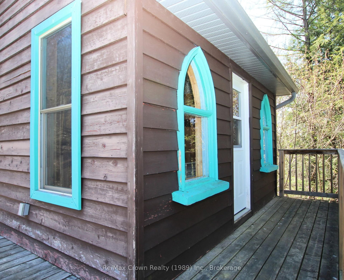
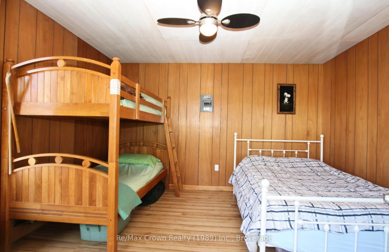
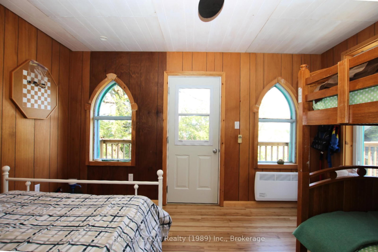
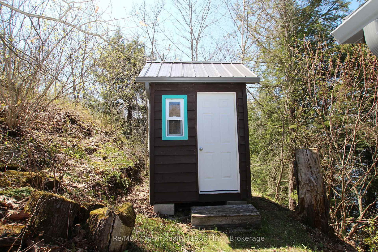
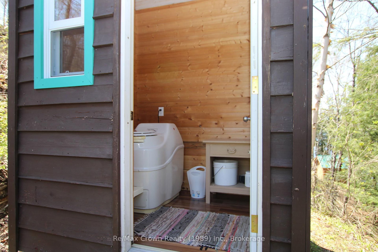
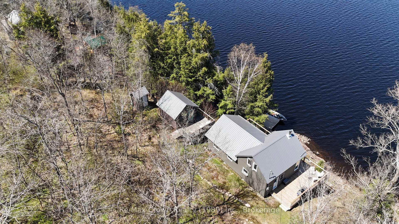
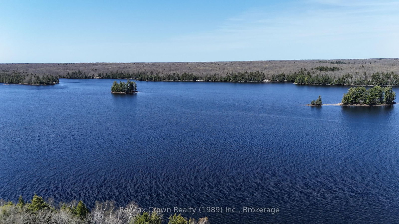
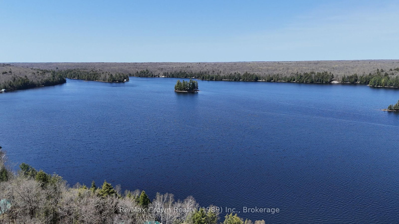
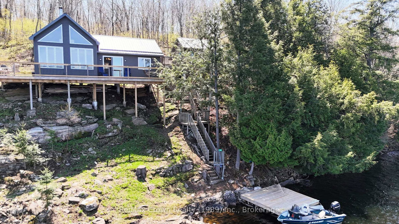
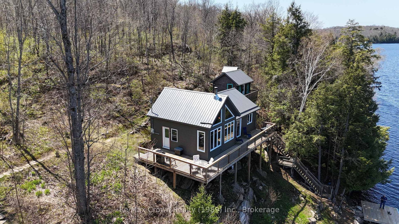
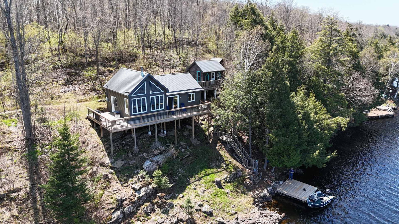
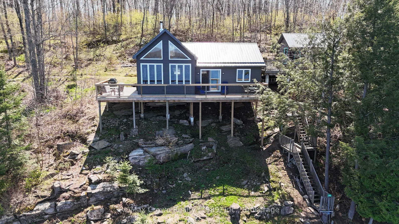
Your Lakeside Retreat Awaits in this Newly built Chalet-Style Cottage on Beautiful Wilson Lake part of the sought-after Pickerel River system offering over 40 miles of navigable waterways. Whether you're seeking tranquility, adventure, or both, this is a rare opportunity to own a slice of paradise. The cottage features an open-concept living area with vaulted ceilings, a cozy wood stove, and breathtaking lake views. It includes two bedrooms plus loft area, a two-piece bathroom with a modern composting toilet system. While some interior finishing is still required, the cottage is fully usable the way it is and perfect for enjoying right away or customizing to your tastes. With hydro connected, excellent cell service, and internet availability, you'll stay connected even while you disconnect from the hustle of daily life. Step outside to enjoy a large deck overlooking the lake, and take advantage of a deep water entry off the dock ideal for swimming, diving, and boating. An insulated Bunkie adds extra space for guests, sleeps 4 comfortably, complete with its own electric heater and composting toilet/outhouse. In the winter months, explore some of the finest OFSC snowmobile trails in the region. This is more than a cottage its your gateway to adventure and relaxation. Dont miss this incredible opportunity to make Wilson Lake your new personal oasis.

Listed by Re/Max Crown Realty (1989) Inc.

  • MLS #

    X12149529

  • Sq. Ft

    1100-1500

  • Sq. Ft. Source

    MLS

  • Lot Irregularities

    n/a

  • Year Built

    Available Upon Request

  • Pool

    None

  • Drive

    n/a

  • Garage

    None

  • Total Parking

    0

  • Family Room

    N

  • Den

    N

  • Exterior

    Vinyl Siding

  • Fireplace

    Y

  • Roof

    Metal

  • Foundation

    Concrete, Piers

  • Elevator

    n/a

  • Water View

    Y

  • Laundry Level

    n/a

  • Heat

    Other

  • A/C

    Window Unit

  • Water

    Other

  • Water Supply

    n/a

  • Sewers

    Other

  • Central Vac

    N

  • Kitchen

    5.85 x 3.05 ft Main level

    Combined W/Dining, W/O To Deck

  • Living

    4.88 x 4.57 ft Main level

    Vaulted Ceiling, Overlook Water, Wood Stove

  • Br

    2.87 x 2.92 ft Main level

  • 2nd Br

    2.87 x 2.92 ft Main level

  • 3rd Br

    3.23 x 4.57 ft 2nd level

    O/Looks Living

  • 4th Br

    4.45 x 3.66 ft Main level

    Overlook Water

  • Bathroom

    1.95 x 2.1 ft Main level

    2 Pc Ensuite

  • Bathroom

    2.01 x 1.7 ft Main level

    2 Pc Bath

  • Foyer

    2.44 x 1.95 ft Main level

    W/O To Deck

Thinking of Selling?

Find Out Your Home’s Value in Today’s Market!

No Email or Signup is required to view your home estimate.

estimate your home value

Contact Manoj Kukreja

Sales Representative,
Century 21 People’s Choice Realty Inc.,
Brokerage
(647) 576 - 2100

Manoj profile avatar

Estimated price

Date
Price
Change
2025-05-15
$369,376
---

Mortgage Calculator

This data is for informational purposes only.

Mortgage Payment per month

Principal Amount

Interest

Total Payable

Amortization

Amortization

Closing Cost Calculator

This data is for informational purposes only.

Closing Cost Total for this property

Total Cash flow for purchasing this property

Down Payment(%)*
Additional information

Provincial Land Transfer Tax

Ontario Land Transfer Tax Rebate

Toronto Land Transfer Tax

Toronto Land Transfer Tax Rebate

PST on CMHC Insurance Premium

Lawyer Fees

$2,825

Government Registration Fee's

$164

Title Insurance

Closing Cost Total

Total Cash flow for purchasing this property

Provincial Land Transfer Tax

Ontario Land Transfer Tax Rebate

Toronto Land Transfer Tax

Toronto Land Transfer Tax Rebate

PST on CMHC Insurance Premium

Lawyer Fees

$2,825

Government Registarion Fee's

$164

Title Insurance

Down Payment(%)*

* A down payment of less than 20% is permitted only for first-time home buyers purchasing their principal residence. The minimum down payment required is 5% for the portion of the purchase price up to $500,000, and 10% for the portion between $500,000 and $1,500,000. For properties priced over $1,500,000, a minimum down payment of 20% is required.

Thinking of Selling?

Find Out Your Home’s Value in Today’s Market!

No Email or Signup is required to view your home estimate.

estimate your home value

Contact Manoj Kukreja

Sales Representative, Century 21 People’s Choice Realty Inc., Brokerage
(647) 576 - 2100

Manoj profile avatar

Recent Sold Listings in Wilson, Parry Sound Remote Area

Popular Cities